
Curved block retaining walls give these backyard views a defined edge between lawn levels. One wall uses a textured gray face and stepped end, while another has a smoother face along the terrace below an elevated deck. Capped tops follow the curves of the landscape. These details show how hardscaping can fit the shape of a yard while keeping the finished space visually connected.
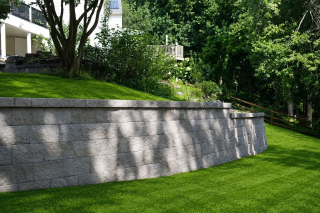
A textured gray wall follows the slope with a curved, stepped end.
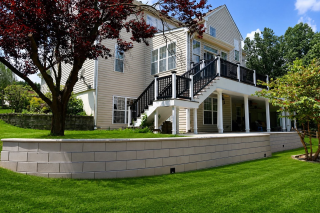
A smoother block face defines the terrace beneath the elevated deck.

Projects Hub
Browse Marshall Landscaping's Recent projects for examples of Landscaping and Hardscaping installations in Wilmington and Northern Delaware
See More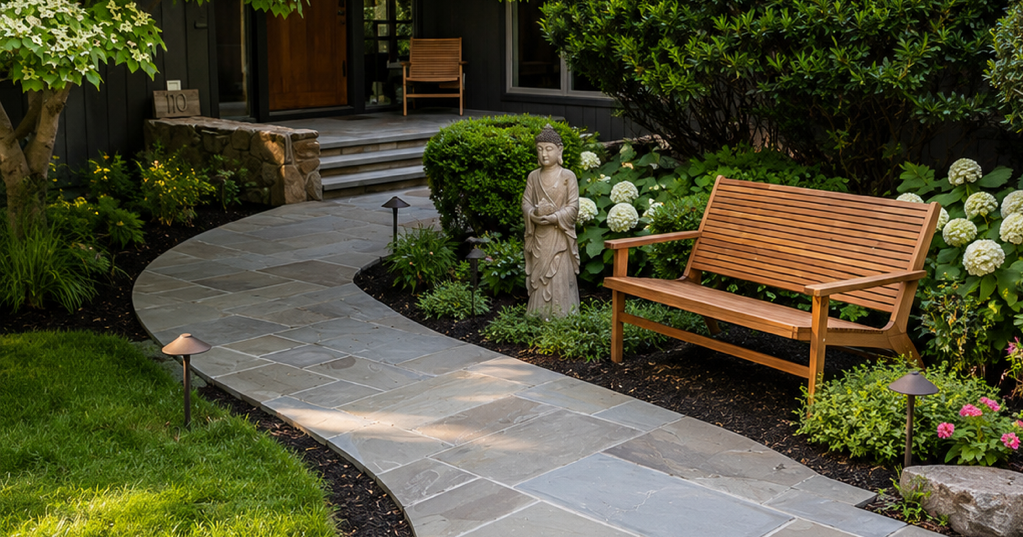
Curved Natural Stone Walkway Through a Garden
See a curved natural stone walkway winding past garden beds, a bench and established shrubs toward the front entry in this Marshall Landscaping showcase.
See More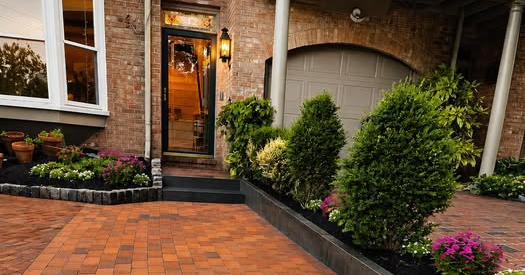
Warm Brick Paver Entry with Raised Landscape Beds
See a warm brick paver front entry with dark edging, raised planting beds and colorful landscaping in this completed project shared by Marshall Landscaping.
See More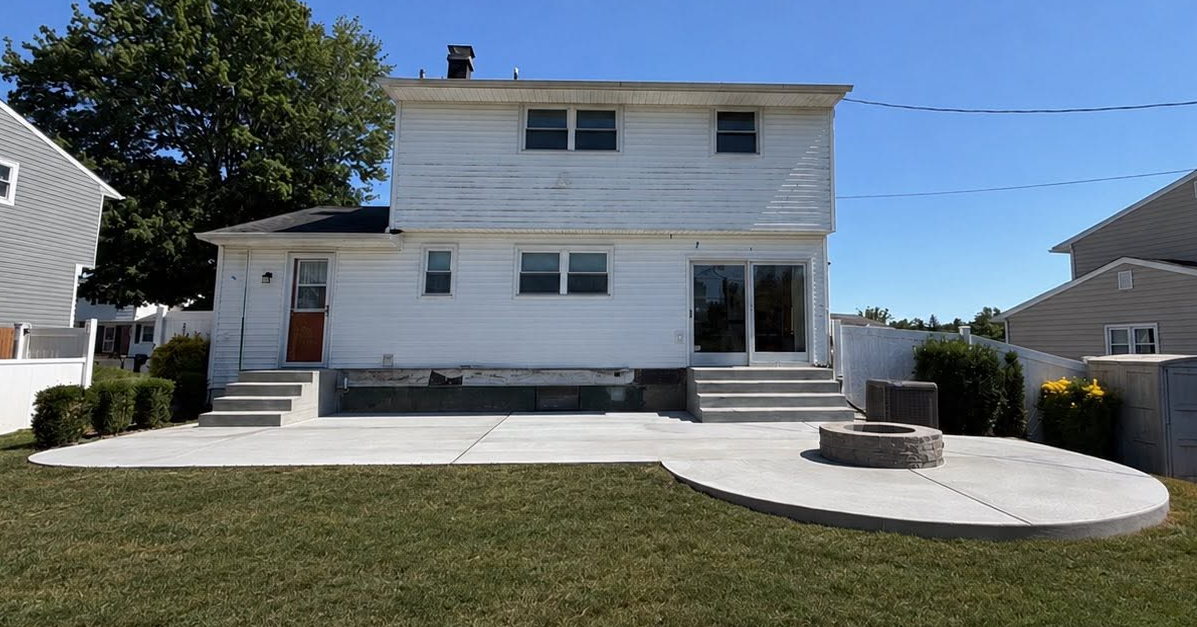
Concrete Driveway and Patio with Steps and Fire Pit
See a concrete driveway and backyard patio with entry steps, a curved gathering area and a built-in fire pit in this completed Marshall Landscaping project.
See More